Leave a Message

Thank you for your message. I will be in touch with you shortly.

3222 Bozeman Court
3222 Bozeman Court
3222 Bozeman Court
3222 Bozeman Court
3222 Bozeman Court
3222 Bozeman Court
3222 Bozeman Court
3222 Bozeman Court
3222 Bozeman Court
3222 Bozeman Court
3222 Bozeman Court
3222 Bozeman Court
3222 Bozeman Court
3222 Bozeman Court
3222 Bozeman Court
3222 Bozeman Court
3222 Bozeman Court
3222 Bozeman Court
3222 Bozeman Court
3222 Bozeman Court
3222 Bozeman Court
3222 Bozeman Court
3222 Bozeman Court
3222 Bozeman Court
3222 Bozeman Court
3222 Bozeman Court
3222 Bozeman Court
3222 Bozeman Court
3222 Bozeman Court
3222 Bozeman Court
3222 Bozeman Court
3222 Bozeman Court
3222 Bozeman Court
3222 Bozeman Court
3222 Bozeman Court
3222 Bozeman Court
3222 Bozeman Court
3222 Bozeman Court
3222 Bozeman Court
3222 Bozeman Court
3222 Bozeman Court
3222 Bozeman Court
3222 Bozeman Court
3222 Bozeman Court
SEE ALL PHOTOS
3222 Bozeman Court
3222 Bozeman Court
3222 Bozeman Court
3222 Bozeman Court
3222 Bozeman Court
3222 Bozeman Court
3222 Bozeman Court
3222 Bozeman Court
3222 Bozeman Court
3222 Bozeman Court
3222 Bozeman Court
3222 Bozeman Court
3222 Bozeman Court
3222 Bozeman Court
3222 Bozeman Court
3222 Bozeman Court
3222 Bozeman Court
3222 Bozeman Court
3222 Bozeman Court
3222 Bozeman Court
3222 Bozeman Court
3222 Bozeman Court
3222 Bozeman Court
3222 Bozeman Court
3222 Bozeman Court
3222 Bozeman Court
3222 Bozeman Court
3222 Bozeman Court
3222 Bozeman Court
3222 Bozeman Court
3222 Bozeman Court
3222 Bozeman Court
3222 Bozeman Court
3222 Bozeman Court
3222 Bozeman Court
3222 Bozeman Court
3222 Bozeman Court
3222 Bozeman Court
3222 Bozeman Court
3222 Bozeman Court
3222 Bozeman Court
3222 Bozeman Court
3222 Bozeman Court
3222 Bozeman Court
Courtesy of Eastwood Homes, Michael Conley Listing Contact: [email protected] 
Sold

3222 Bozeman Court

3222 Bozeman Court, Stanley, NC 28164

$502,000
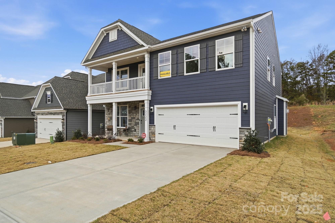
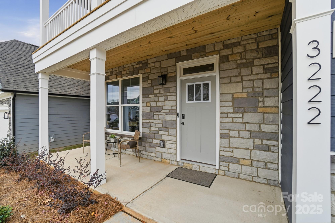
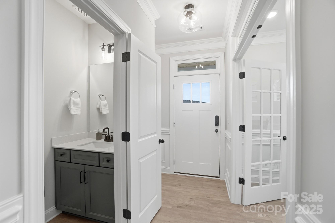
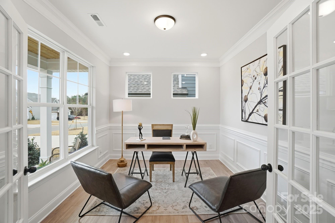
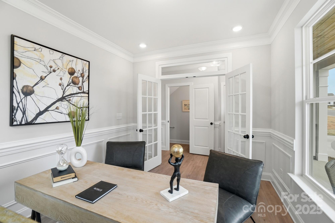
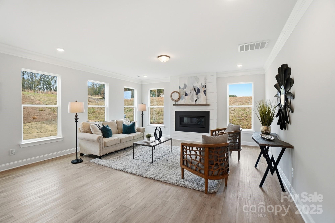
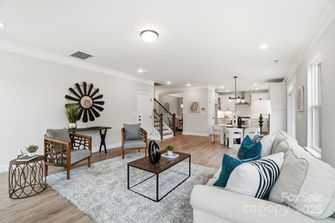
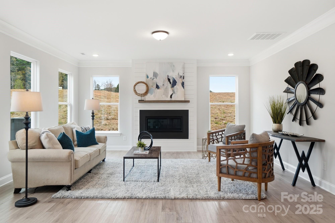
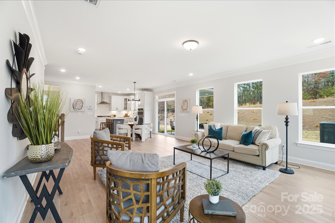
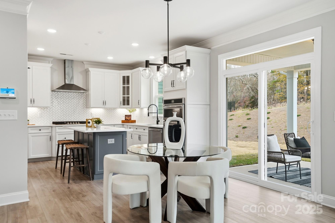
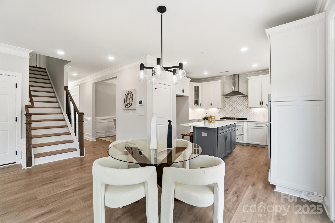
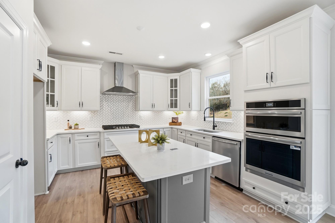
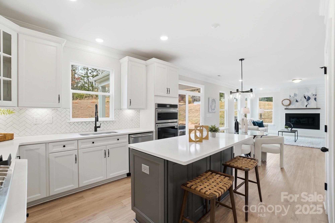
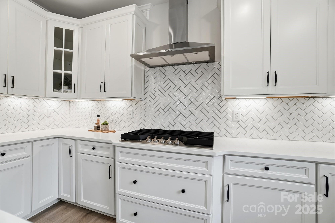
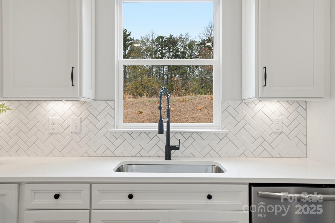
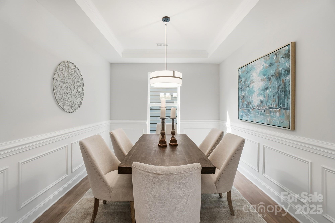
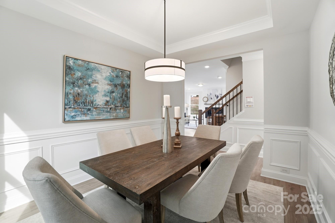
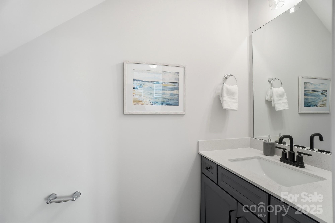
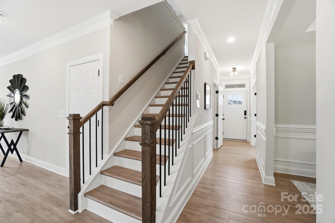
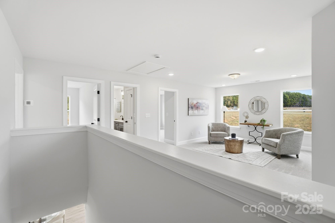
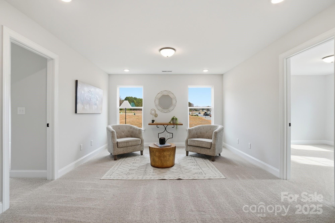
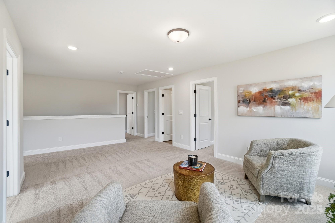
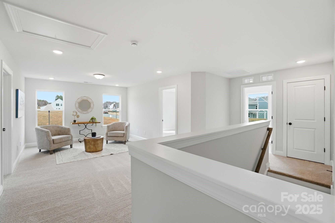
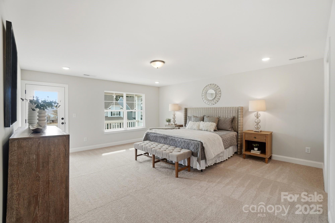
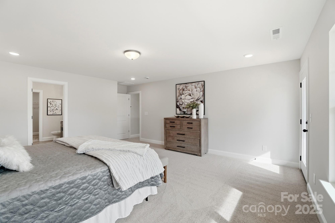
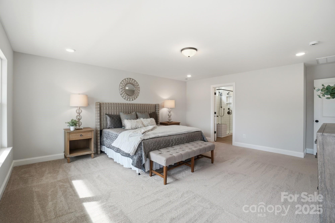
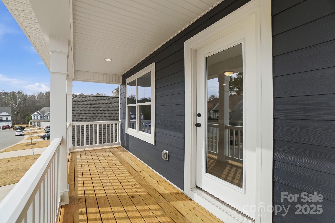
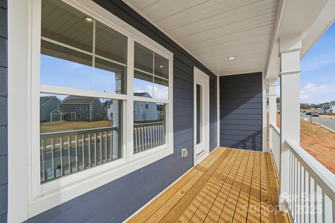
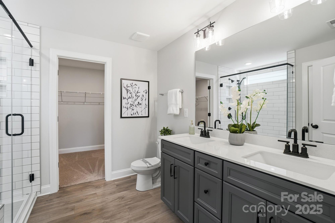
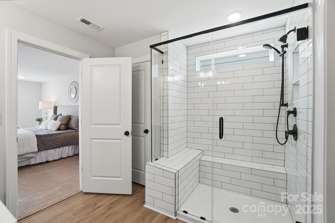
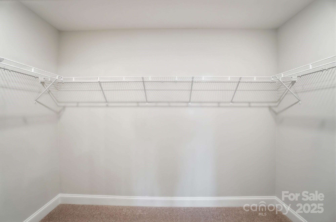
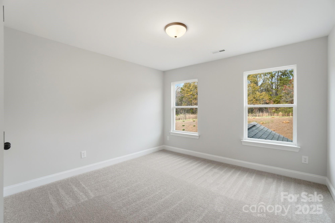
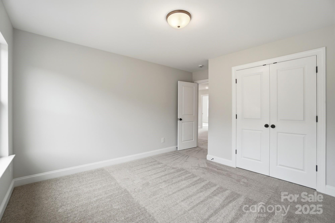
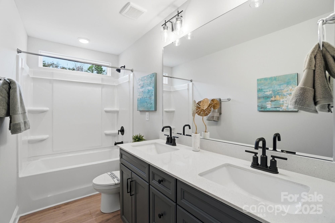
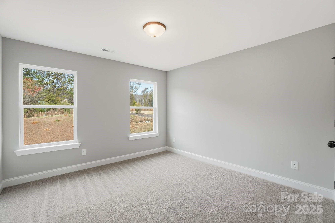
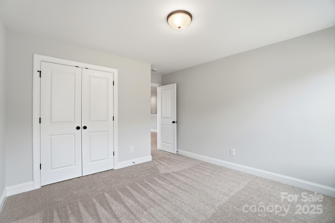
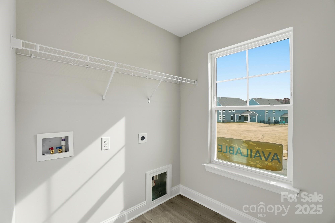
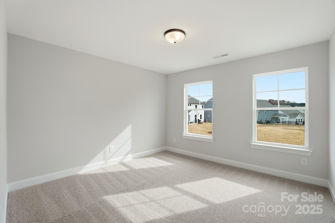
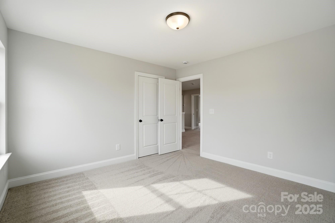
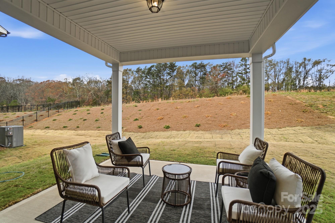
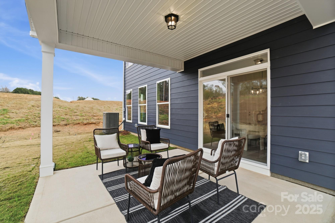
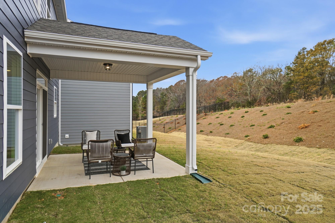
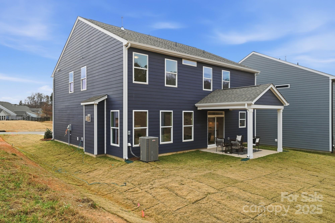
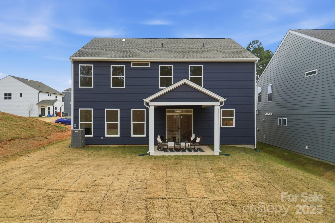
Brand new community close to Lake Norman! This 2-story Wilmington plan has 4 bedrooms and 2.5 baths. The main floor includes a study, a formal dining room, and a beautiful kitchen island, white cabinets with matte black hardware, white quartz countertops, and stainless appliances including a dishwasher, gas range, and microwave. The main floor also has a spacious family room with a Cosmo fireplace with shiplap wall and slate surround. The upstairs features the primary suite with a beautiful bathroom with a semi-frameless shower and large closet. Upstairs also has three secondary bedrooms, a full bath with double bowl vanity, loft area, laundry room and a balcony! Community amenities to include pool, pocket parks, & playground.

4
beds

4
baths

2,565 Sq.Ft. LIVING AREA

7,274.52 Sq.Ft. lot

Lauren McCurry

Lauren McCurry

Features & Amenities

Interior

  • total bedrooms4
  • Total bathrooms4
  • full bathrooms3
  • half bathroom1
  • Laundry room Electric Dryer Hookup, Laundry Room, Upper Level
  • Flooring Carpet, Vinyl
  • Fireplace Family Room, Gas Vented
  • APPLIANCES Dishwasher, Disposal, Electric Water Heater, Exhaust Hood, Gas Cooktop, Microwave, Self Cleaning Oven, Wall Oven
  • other interior Features Cable Prewire, Entrance Foyer, Kitchen Island, Open Floorplan, Pantry, Walk-In Closet(s)

Area & Lot

  • Status Sold
  • Date Sold January 30, 2026
  • Living Area2,565 Sq.Ft.
  • Lot Area7,274.52 Sq.Ft.
  • MLS® ID4259567
  • TypeResidential
  • YEAR BUILT2025
  • Elementary SchoolCatawba Springs
  • Middle SchoolEast Lincoln
  • High SchoolEast Lincoln

Exterior

  • STORIES2
  • Garage Space2.0
  • water SourceCity
  • roofArchitectural Shingle
  • parkingDriveway, Attached Garage, Garage Door Opener, Garage Faces Front
  • HEAT TYPEForced Air
  • AIR CONDITIONINGCentral Air
  • sewerPublic Sewer
  • SubstructureSlab
  • security FeaturesCarbon Monoxide Detector(s), Smoke Detector(s)
  • other exterior FeaturesFire Pit

Financial

  • Sales Price$502,000
  • HOA $250/3 mos
View Virtual Tour

START THE CONVERSATION

Whether you're just starting to look or ready to list, the first step is a conversation. Lauren will listen to what you're picturing, tell you honestly what the Lake Norman market can deliver, and take it from there,no pressure.

Follow Me on Instagram